 DesireSynthesis
S Pavilion
Bangkok, ThailandConstruction documented
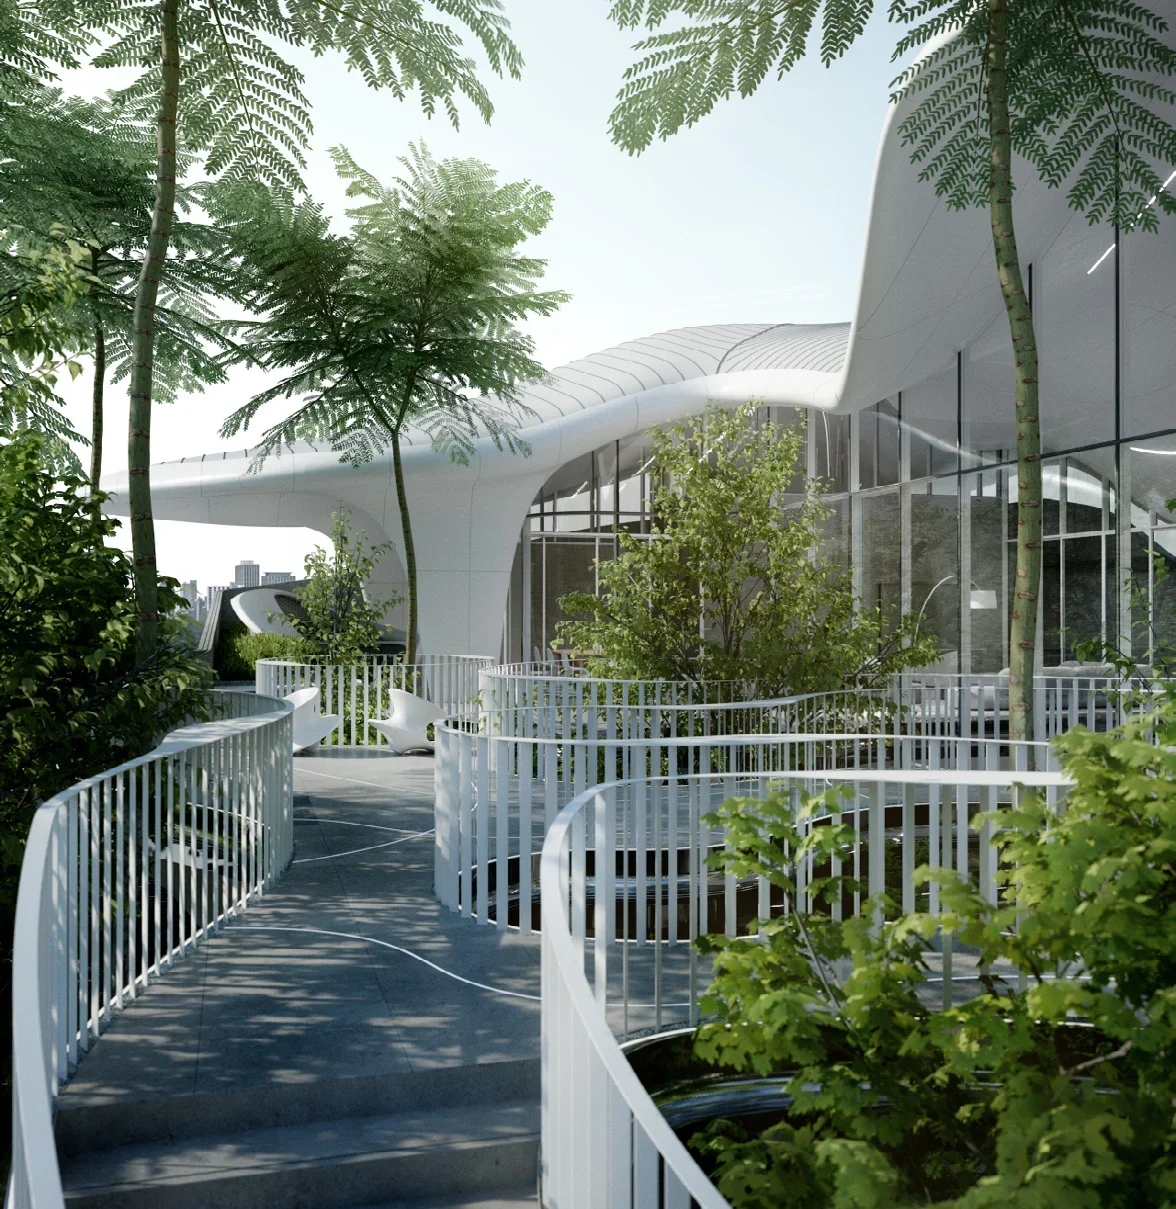
Thai spatial principles, opened to a garden.
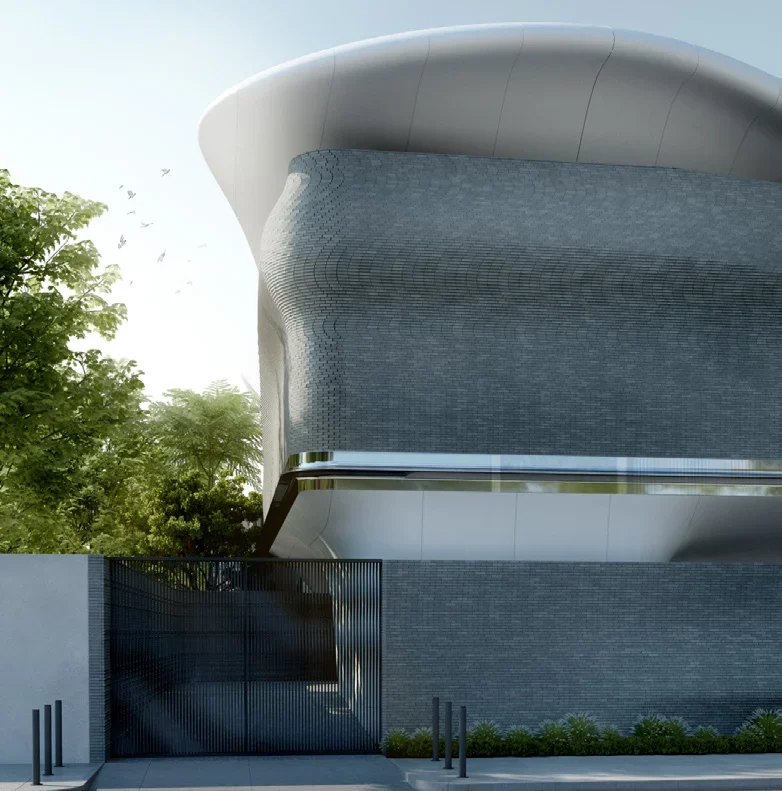
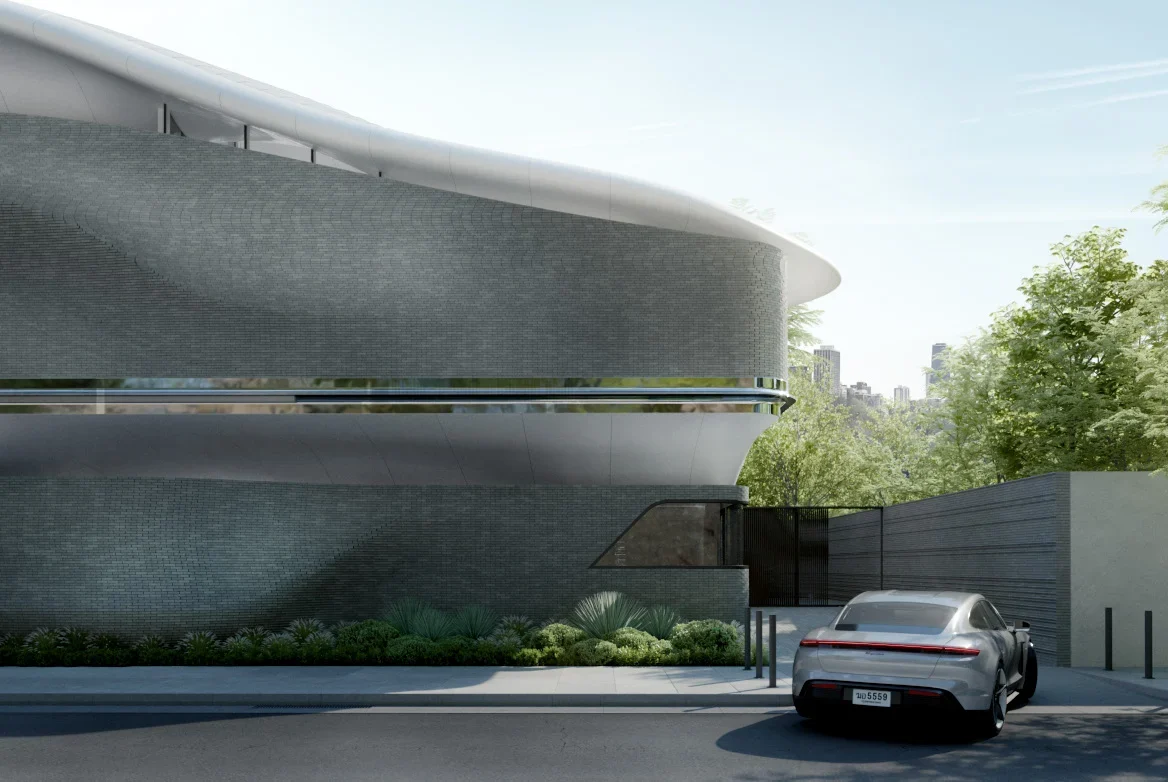
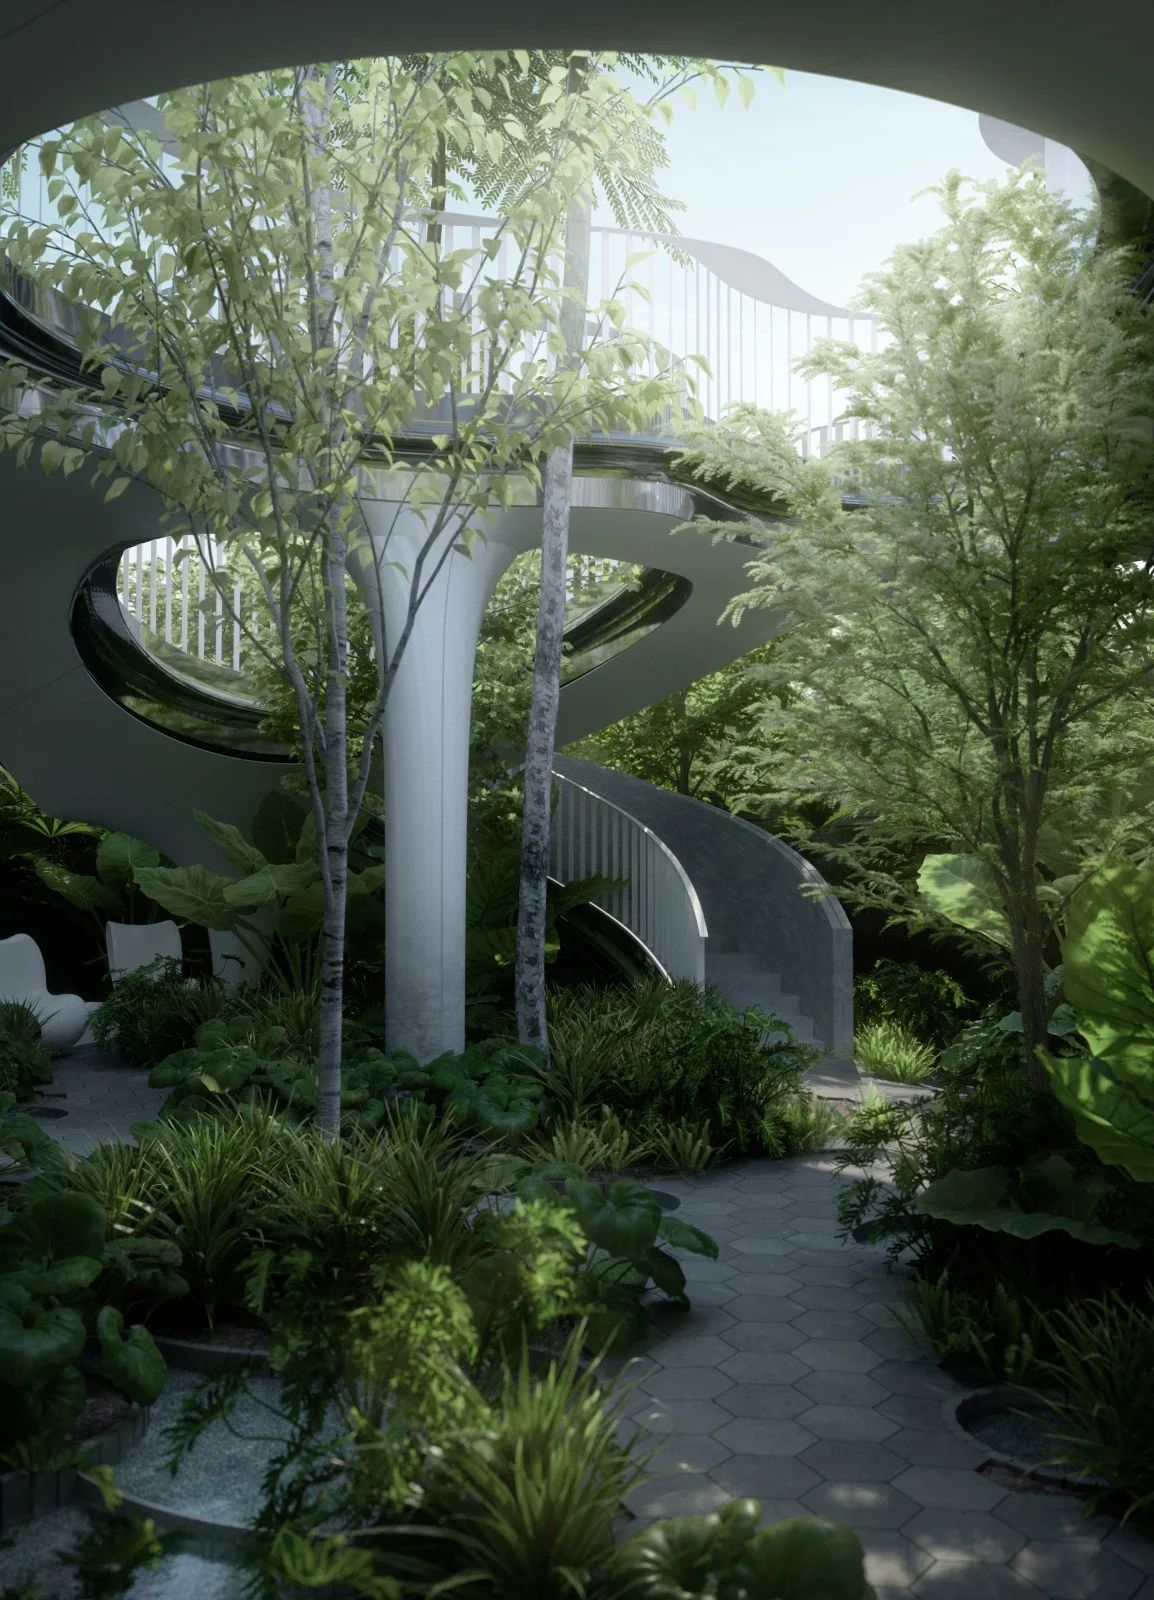
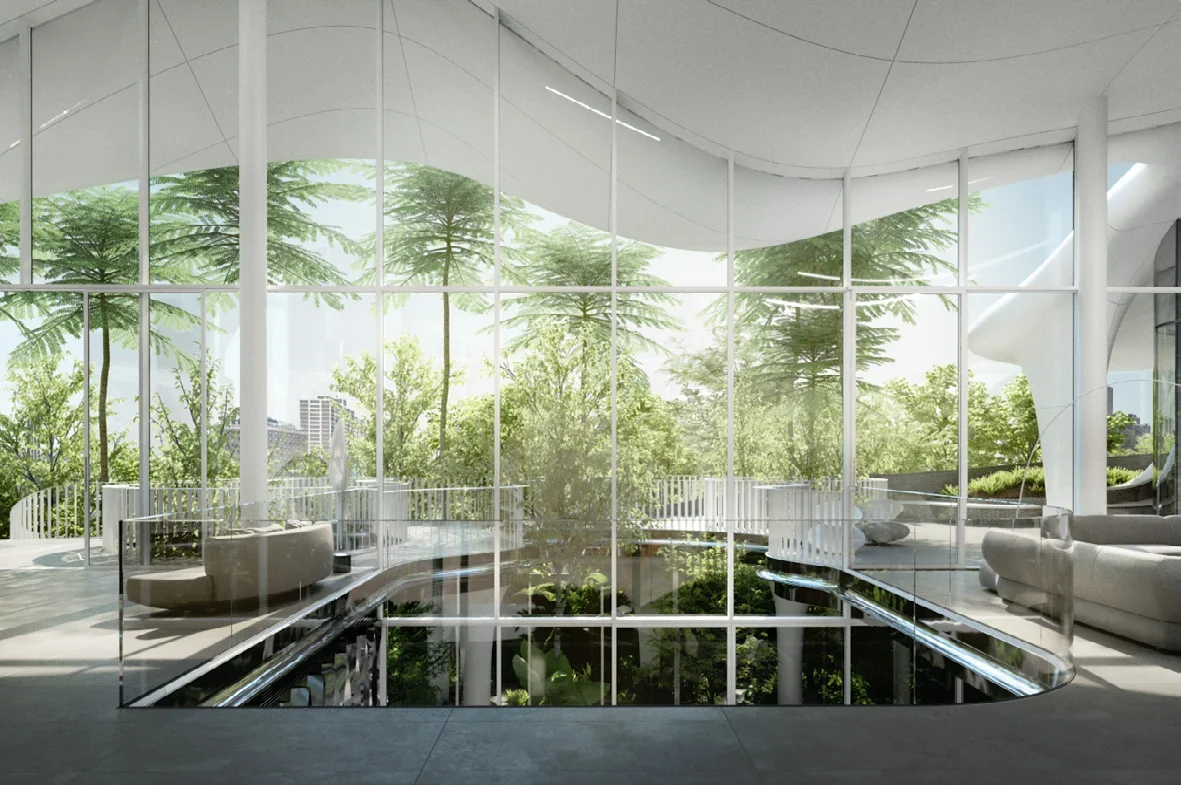
S Pavilion reinterprets the Thai house on stilts as a gathering place within a private garden. Curving roof surfaces, bespoke brickwork and folded metal elements connect traditional spatial principles with digital fabrication. Landscape design by TROP.
- Location
- Bangkok, Thailand
- Status
- Construction documented
- Architecture and interiors
- DesireSynthesis
- Landscape
- TROP
- Programme
- Private pavilion
01
Lifted from the ground
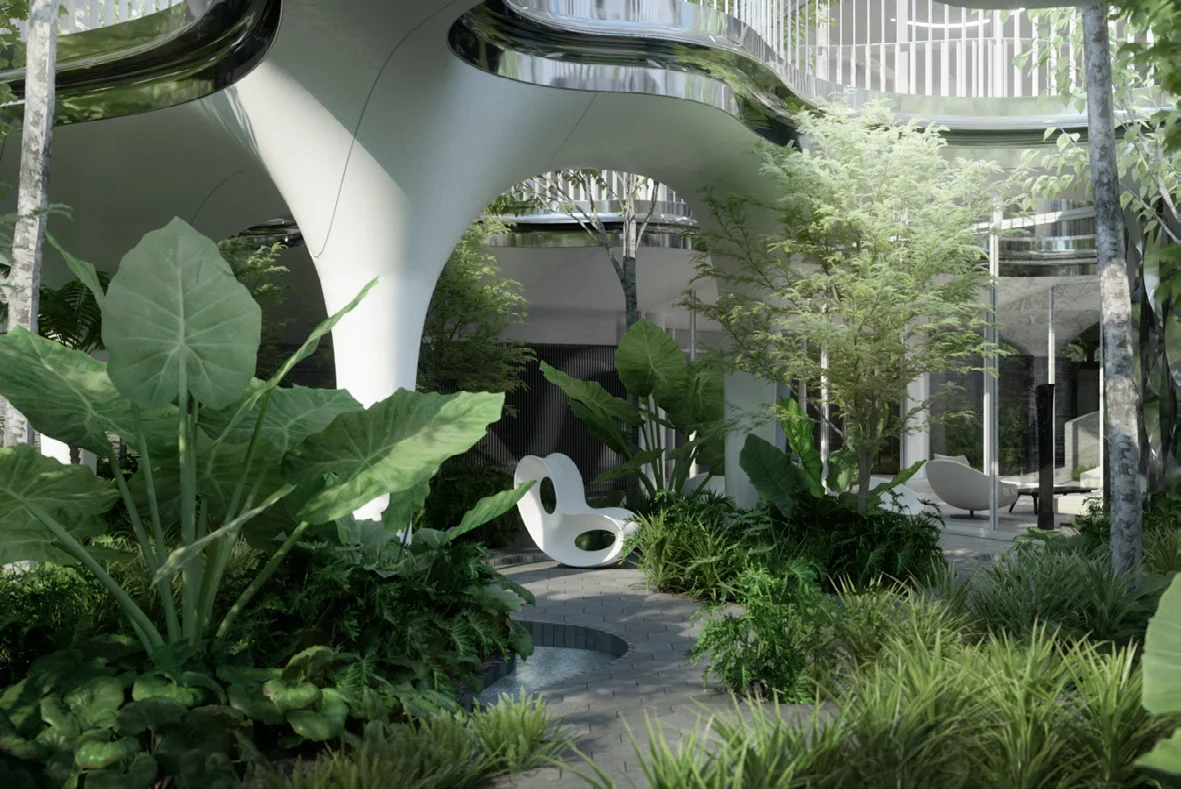
The pavilion develops the spatial idea of a Thai house on stilts. Gathering spaces rise above a garden, leaving sheltered space below and a terrace between enclosed rooms and open air.
02
From geometry to assembly
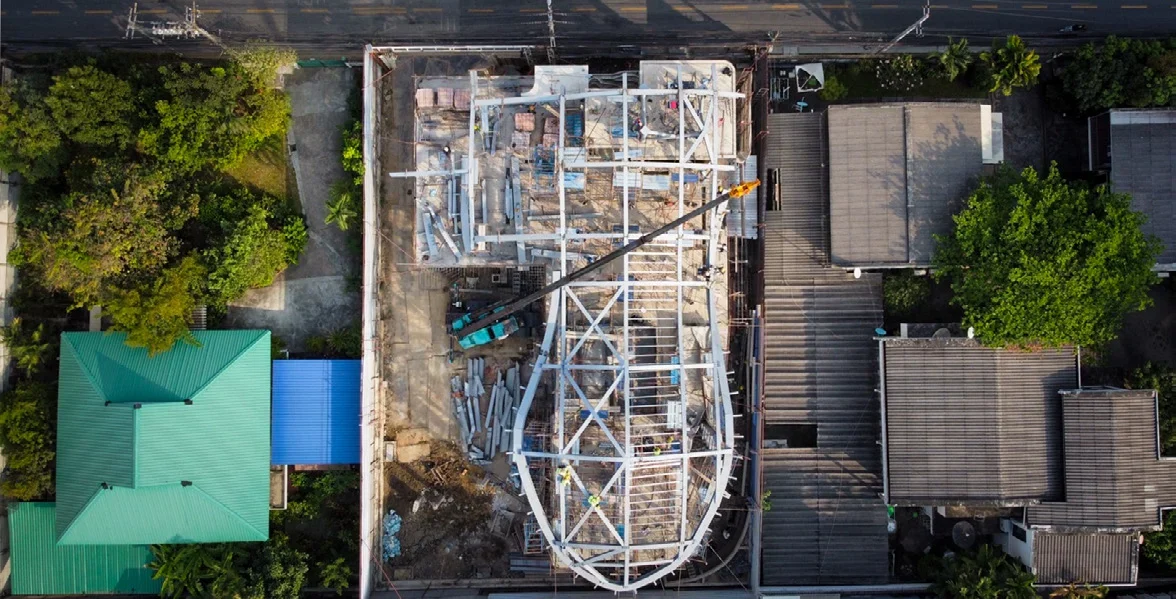
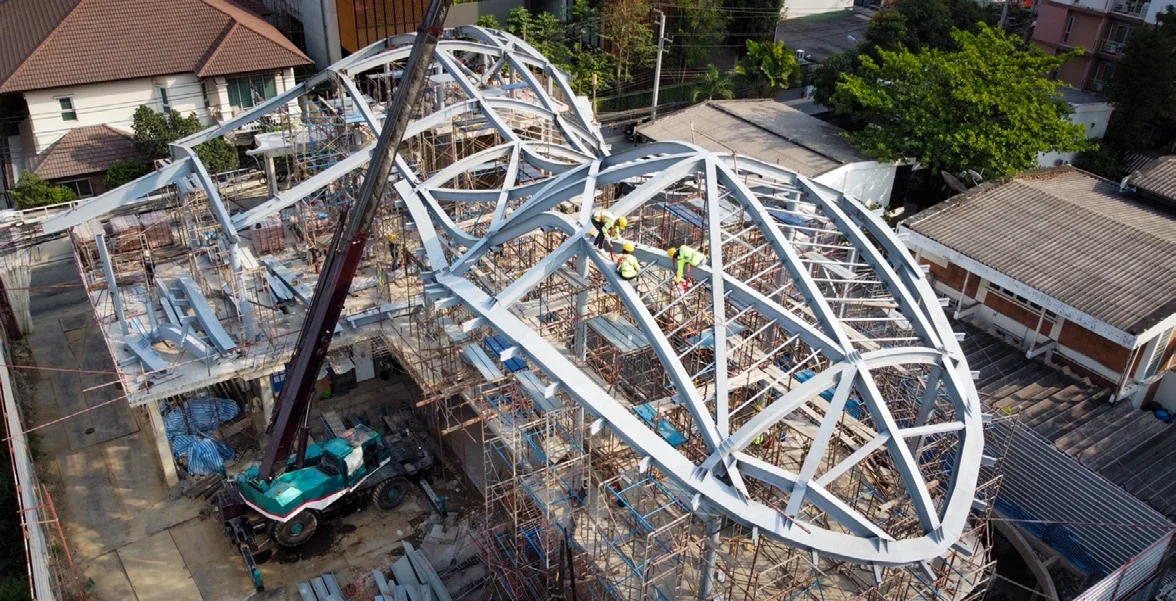
Curved roof surfaces, bespoke brick and folded metal require design and fabrication to develop together. The portfolio records the roof structure during construction.
Further perspectives